
Price Reduction - Views - Primary on Main
Address
10 Deer Island Ln, Novato, CA
Price
$ 4,250,000
Property Attributes
- MLS#326049052
- TypeSingle Family
- Listing Status Active
- CountyMARIN
- CityNovato
- AreaNovato
- Zip94945
- StyleMediterranean
- Year Built2001
- Price$ 4,250,000
- Bedrooms5
- Full Bathrooms3
- Half Bathrooms1
- Sqr Footage4760
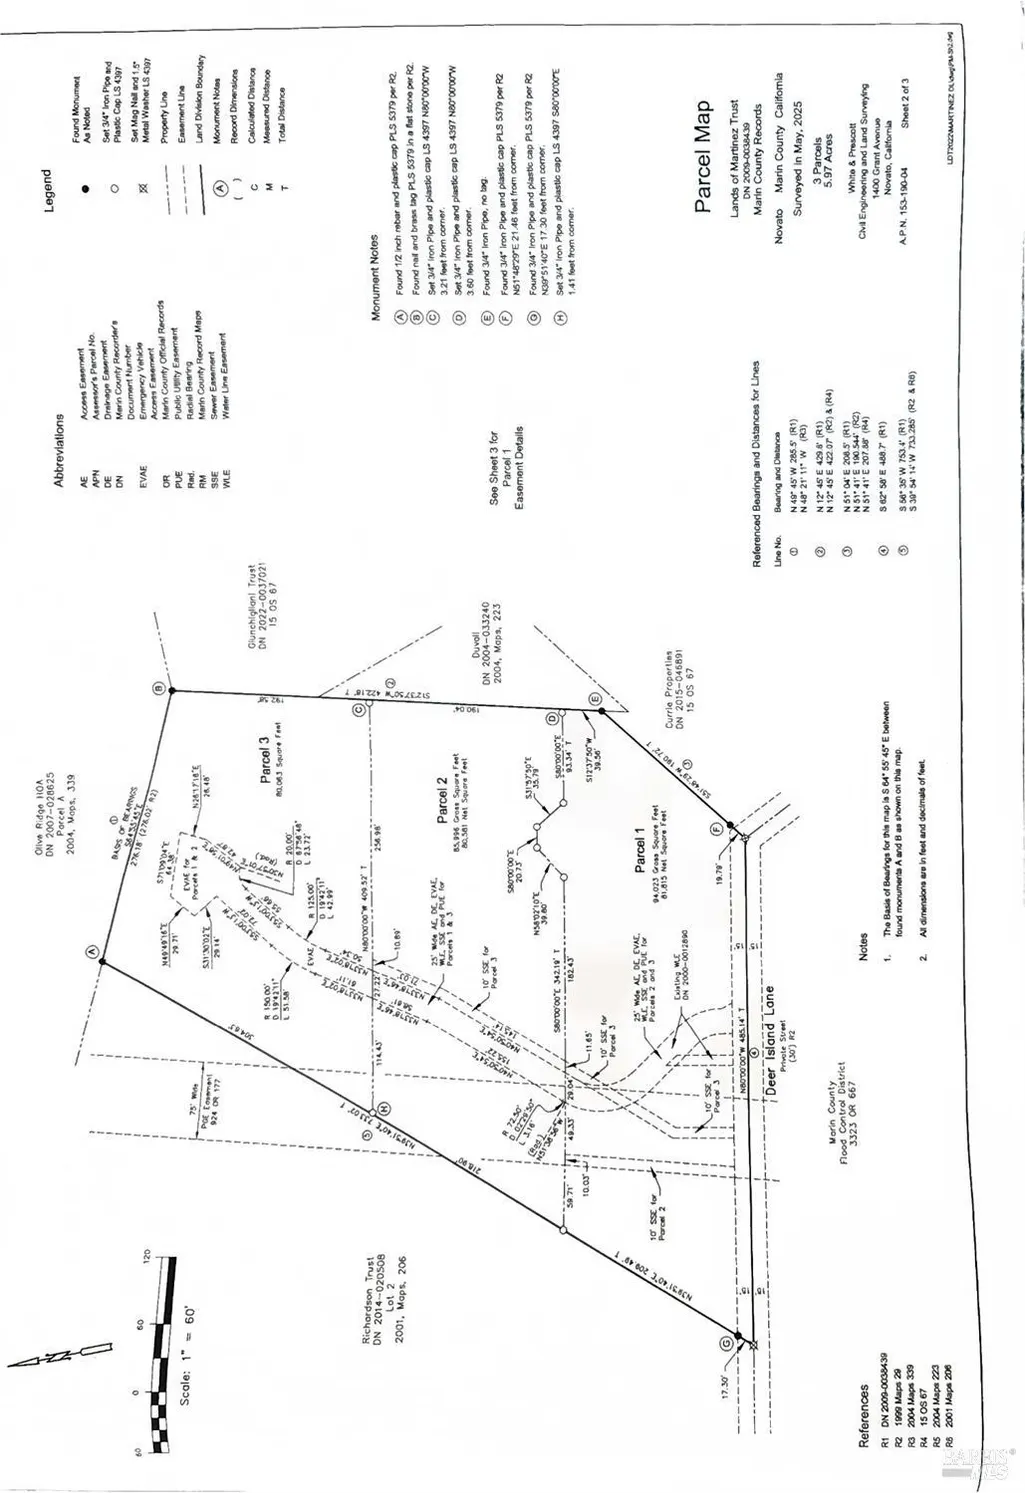
- Lot Size5.97 Acres
Data Source:
Bay Area Real Estate Info Services (BAREIS)
Property Description
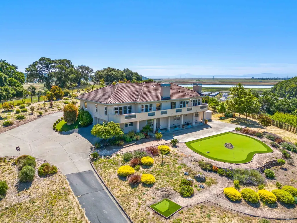
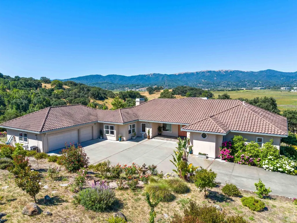
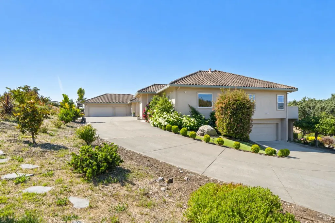
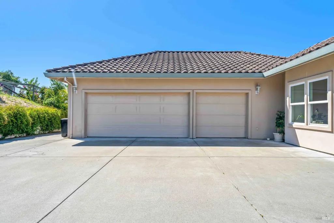
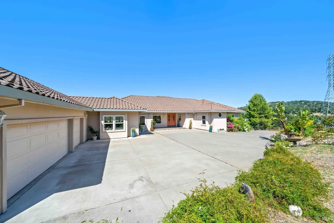
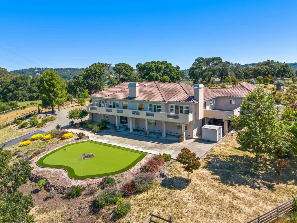
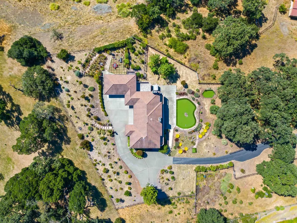
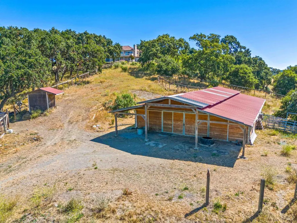
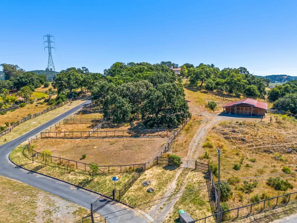
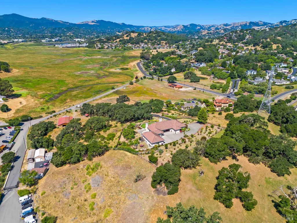
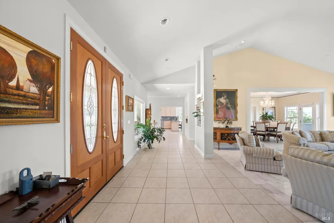
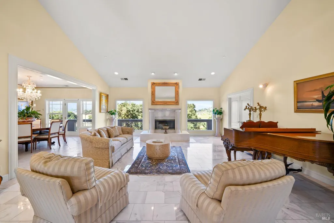
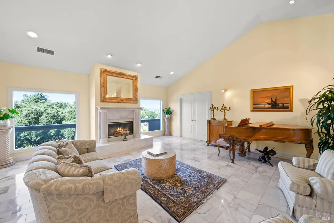
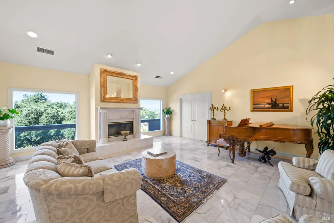
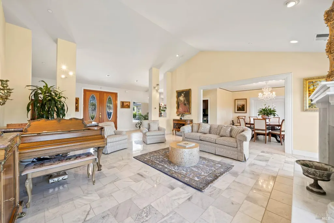
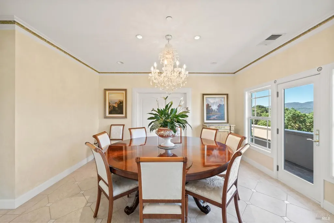
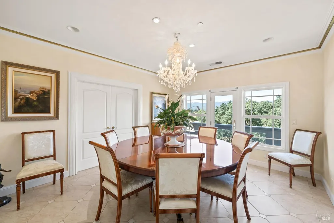
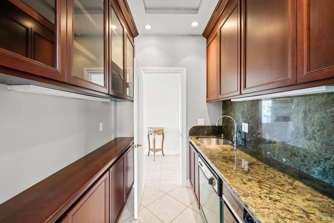
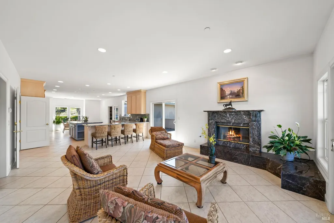
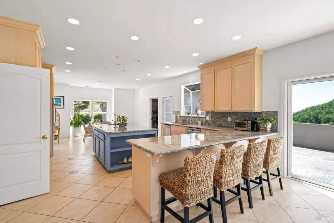
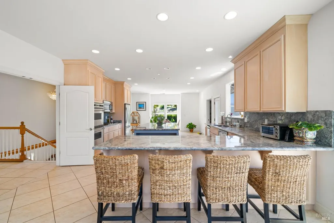
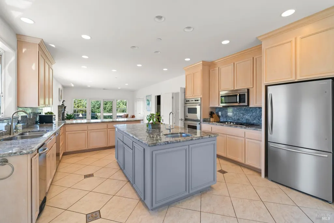
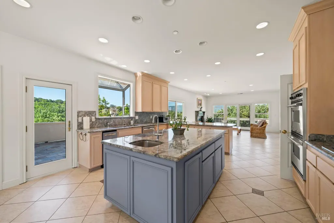
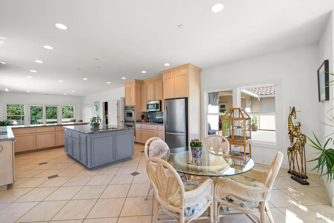
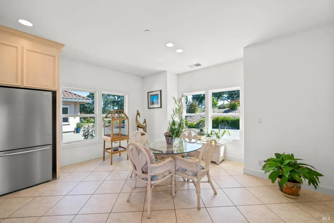
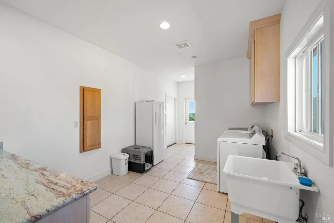
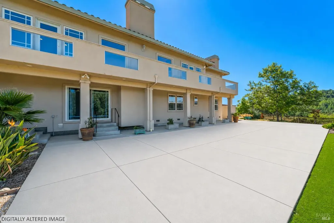
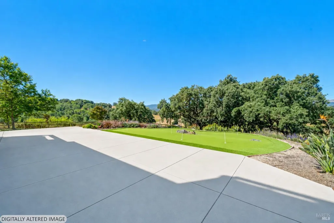
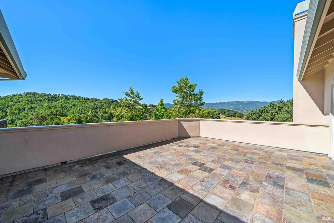
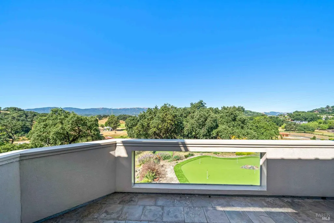
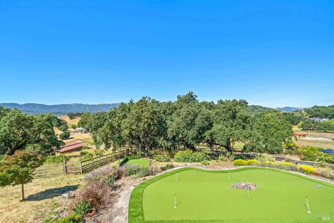
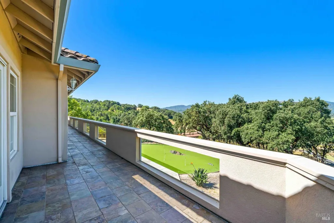
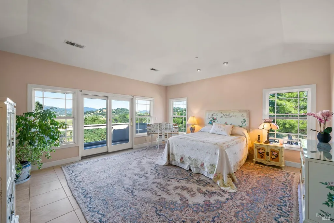
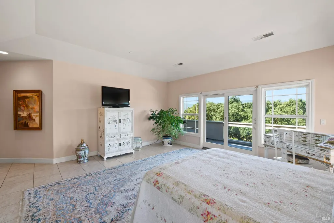
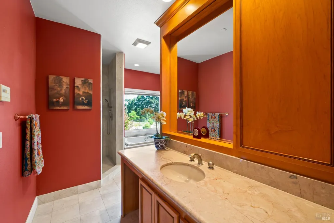
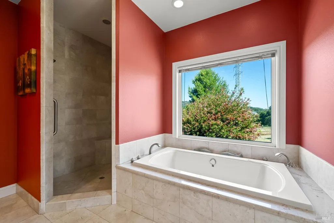
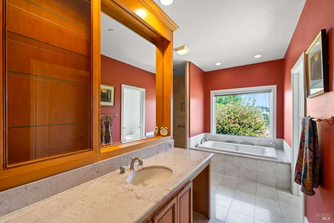
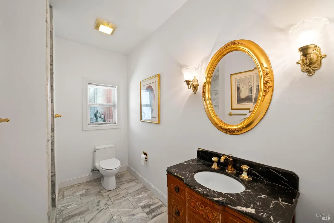
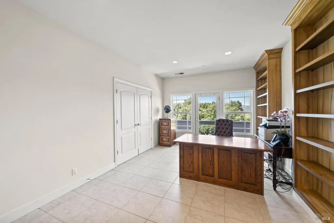
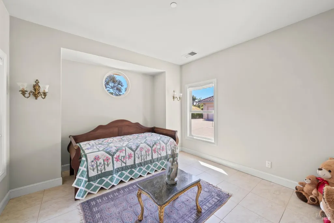
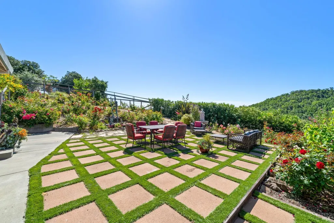
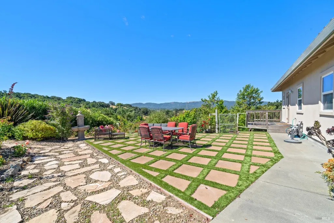
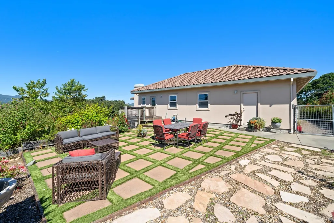
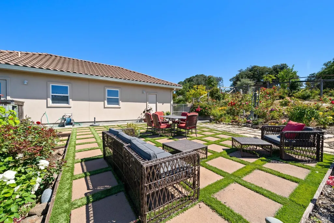
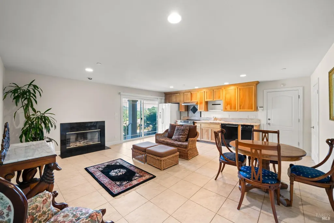
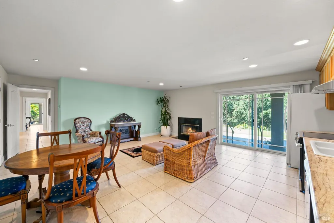
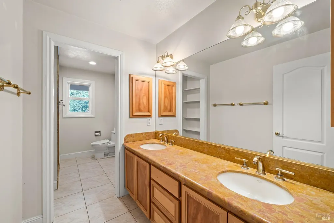
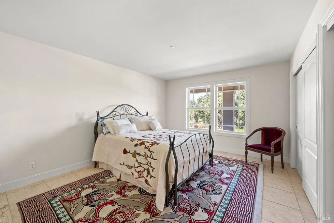
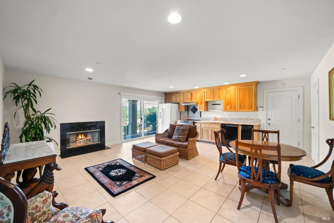
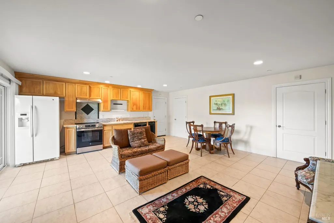
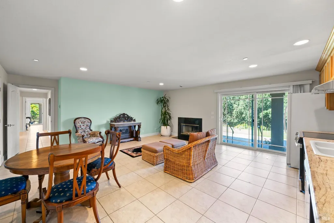
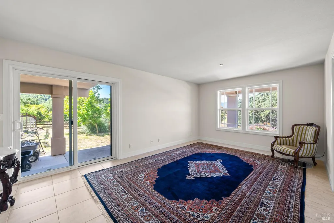
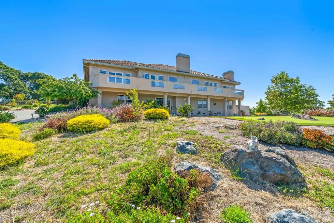
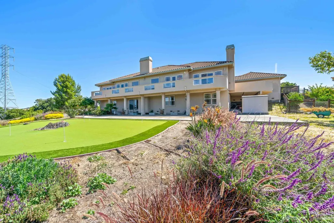
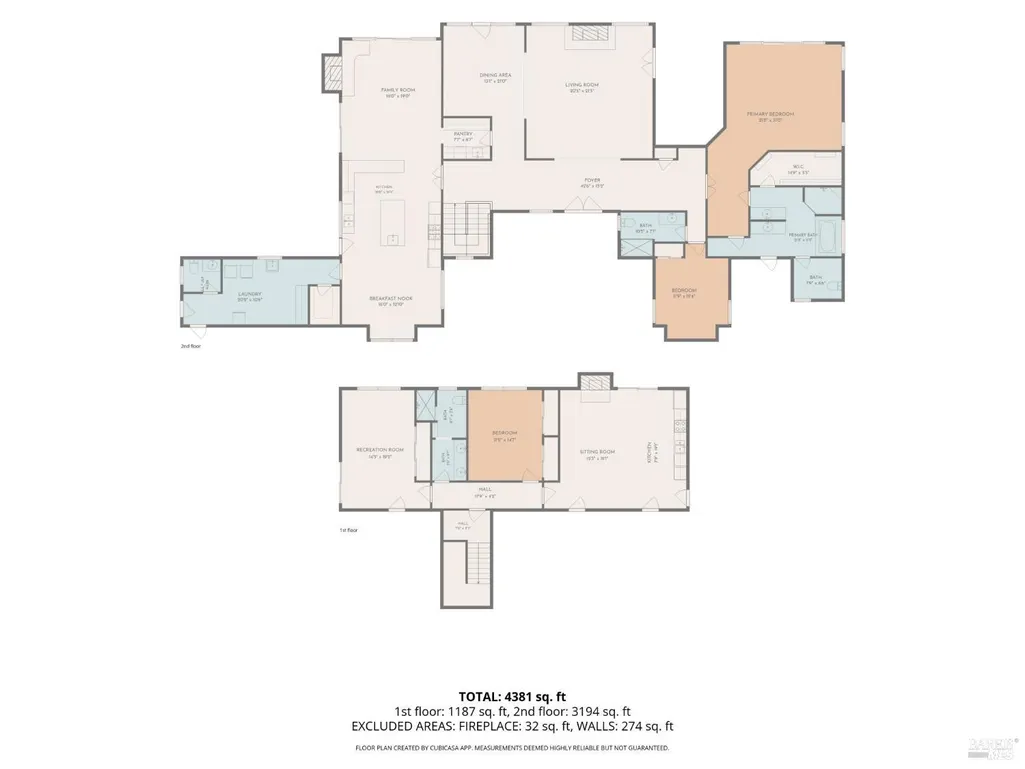
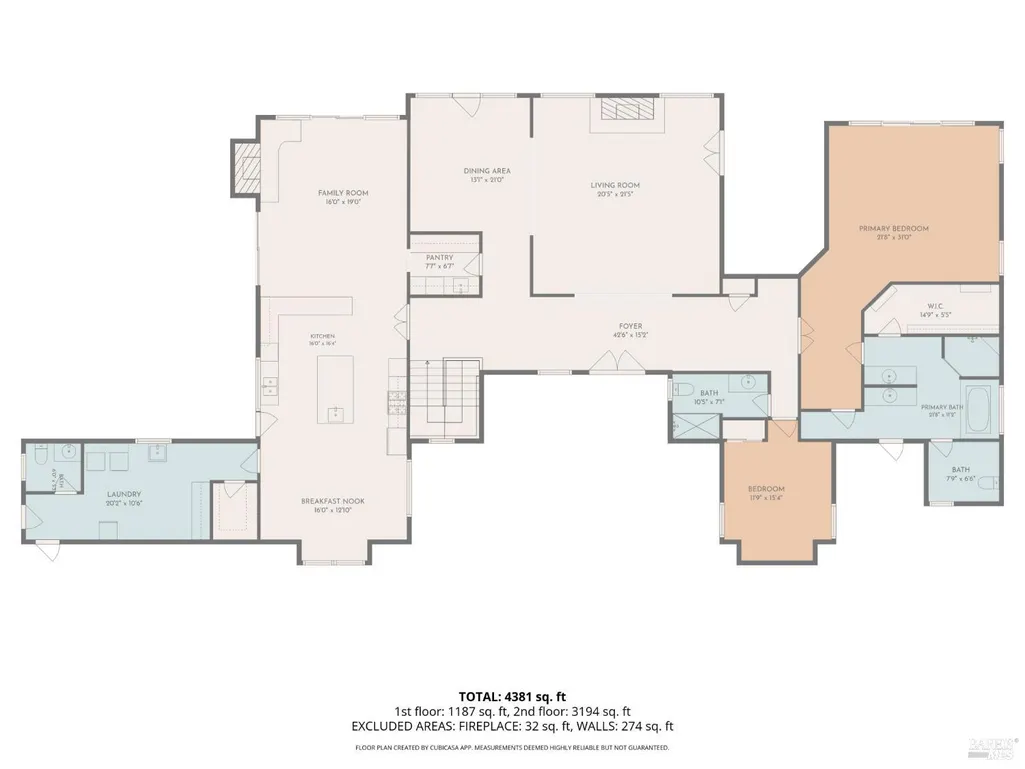
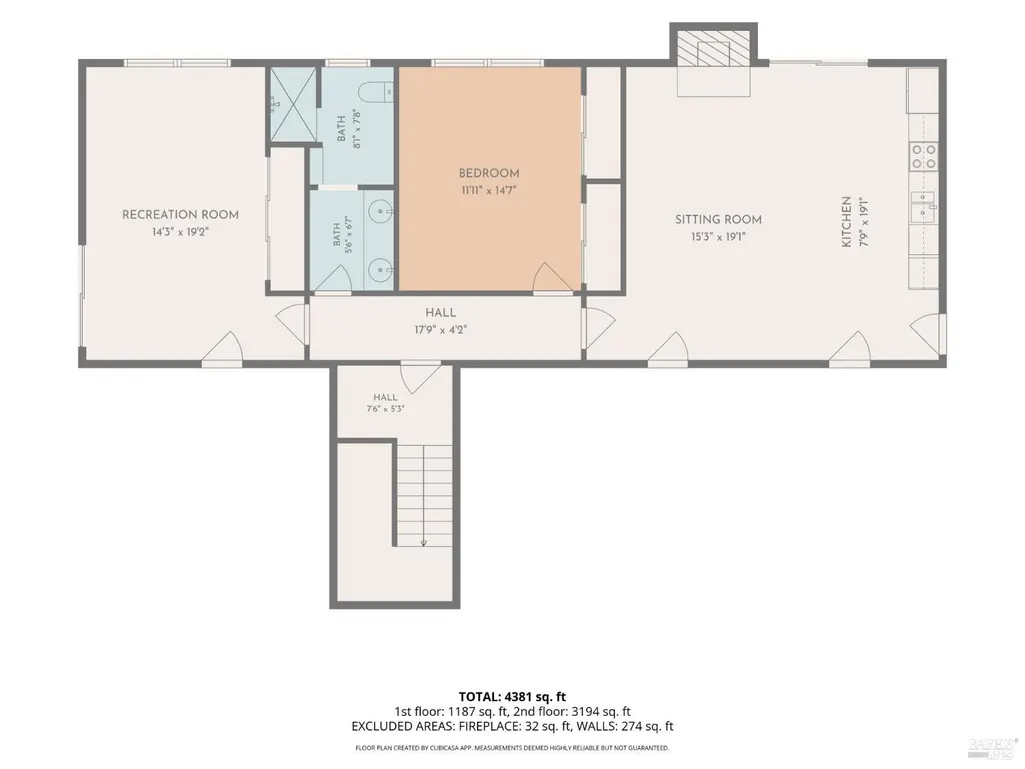
A rare near six-acre estate (3 ~2 acre parcels) atop a private hill, this 4,760 sq ft custom home offers 5 bedrooms, 3 baths, and sweeping views from every window, all just minutes from Highways 37 and 101 and downtown Novato. The main level centers on a cathedral-ceiling living room with fireplace, a chef's kitchen with breakfast area and family room, a formal dining room with butler's pantry, and two south-facing decks. The primary suite opens to its own deck and includes two walk-in closets, dual vanities, a marble shower, and a jetted tub. Two more bedrooms (one ideal as an office), a full bath, a spacious laundry room, and an attached three-car garage complete the floor. A lower level with its own private entrance, full kitchen, two bedrooms, dual-sink bath, two-car garage, and a patio with putting green is ideal for guests, multigenerational living, or rental income. The grounds are equally impressive: sunrise views toward Mt. Diablo, a rose garden, fruit orchard, and reflecting the estate's equestrian origins, a six-stall barn with foaling and tack rooms, plus cross-fenced pastures. Radiant floor heating, air conditioning, tile flooring throughout, and extensive parking round out a truly exceptional offering.
| Price History | |
|---|---|
| 6/5/2026 | Listed $4,450,000 |
| 8/18/2026 | 5$4,250,000 |
General Features
| Sewer | Public Sewer |
|---|---|
| Heating | Radiant Floor |
| Cooling | Central |
| Utilities | Cable Available,Electric,Public,Sewer Connected |
| Possession | Close Of Escrow |
| Roof | Spanish Tile |
| Appliances | Built-In Electric Oven,Built-In Gas Range,Compactor,Dishwasher,Disposal,Double Oven,Electric Water Heater,Hood Over Range,Microwave |
| Garage Spaces | 5.00 |
| Patio/Porch Features | Back Porch,Front Porch |
| Architectural Style | Mediterranean |
| Security Features | Carbon Mon Detector,Double Strapped Water Heater,Fire Alarm,Fire Suppression System,Secured Access,Security Gate,Security System Prewired,See Remarks |
| Construction Materials | Stucco |
| Year Built | 2001 |
| Electric | 220 Volts,220 Volts in Laundry |
| View | Mountains,Mt Diablo,Panoramic,Woods |
| Stories Count | 2 |
| Levels | Two |
| Property Subtype | Single Family Residence |
| Auction | No |
| County | Marin |
| Property Type | Residential |
| HOA | No |
| Energy Efficient | Appliances |
| Facing Direction | Southwest |
| Other Structures | Barn(s) |
| Full Baths | 3 |
| Close Price | 0.00 |
| Status | Active |
| Directions | Atherton Ave to Olive Ave to Deer Island Lane |
| City | Novato |
| Senior Community Y/N | No |
| High School District | Novato Unified |
| Open Parking Spaces | 0.00 |
| MLS Area | Novato |
| Lot Size Units | Acres |
| Lot Size Square Feet | 260053.00 |
| Carport Spaces | 0.00 |
| Property Condition | Original |
| Subtype Description | Custom |
| Standard Status | Active |
| Middle/Junior School District | Novato Unified |
| Elementary School District | Novato Unified |
| Year Built Source | Owner |
| School District (County) | Marin |
| Purchase Type | For Sale |
Interior Features
| Interior Amenities | Cathedral Ceiling |
|---|---|
| Basement | None |
| Flooring | Tile,See Remarks |
| Total Fireplaces | 3 |
| Fireplace Features | Family Room,Living Room,Stone |
| Lower Level | Bedroom(s),Family Room,Full Bath(s),Garage,Kitchen,Street Entrance |
| Main Level | Bedroom(s),Dining Room,Family Room,Full Bath(s),Garage,Kitchen,Living Room,Primary Bedroom,Partial Bath(s),Street Entrance |
| Upper Level | Dining Room,Full Bath(s),Garage,Primary Bedroom |
| Window Features | Bay Window(s),Dual Pane Full,Window Screens |
| Laundry Features | Cabinets,Dryer Included,Inside Area,Laundry Closet,Sink,Space For Frzr/Refr,Upper Floor,Washer Included |
| Total Bedrooms | 5 |
| Room Type | Dining Room,Family Room,In Law Apartment,Kitchen,Laundry,Living Room,Office |
| LivingAreaSource | Assessor Auto-Fill |
| Kitchen Features | Breakfast Area,Butlers Pantry,Island w/Sink,Kitchen/Family Combo,Marble Counter,Pantry Closet |
| Total Baths | 4 |
| 1/2 Baths | 1 |
| Primary Bathroom Features | Double Sinks,Jetted Tub,Marble,Multiple Shower Heads,Radiant Heat,Walk-In Closet,Walk-In Closet 2+,Window |
| Living Room Features | Cathedral/Vaulted,Deck Attached,Great Room,View |
| Dining Room Features | Breakfast Nook,Dining Bar,Formal Room |
| Primary Bedroom Features | Balcony,Closet,Sitting Area,Walk-In Closet,Walk-In Closet 2+ |
| Family Room Features | Deck Attached,View |
| RoomBathsOtherFeatures | Closet,Double Sinks,Jack & Jill,Jetted Tub,Radiant Heat,Tile |
| ADU/2nd Unit | No |
Exterior Features
| Exterior Amenities | Balcony,Dog Run |
|---|---|
| Parking Features | Garage Door Opener,Garage Facing Side,Interior Access,Side-by-Side,Uncovered Parking Spaces 2+ |
| Lot Features | Garden,See Remarks |
| Water Source | Water District |
| Total Parking | 7.00 |
| Foundation Details | Combination,Concrete,Pillar/Post/Pier |
| Driveway/Sidewalks | Circular,Gated,Upslope |
| Lot Size Acres | 5.9700 |
| Lot Size Source | Owner |
Amenities
- Views
- New Construction
- Adult 55+
- Lease To Own
- No HOA Fees
- Furnished
- Primary On Main
- Air Conditioning
- Seller Finance
- Green
- Fixer Upper
- Horse
- Golf
- Fireplace
- Deck
- Garage
- Basement
- Pool
Property vs Single Family Average in 94945
Price
Year Built
Visits
 All data, photos, visualizations, and information regarding a property, including the property's compliance with state and local legal requirements and all measurements and calculations of area, have been obtained from various sources, and may include such material that has been generated by use of artificial intelligence. Such information and material have not been and will not be verified for accuracy by the listing broker or the multiple listing service, and are not guaranteed as complete, accurate or reliable. Such information and material should be independently reviewed and verified for accuracy. This information and material are intended for the personal use of consumers and may not be used for any purpose other than to identify prospective properties consumers may be interested in purchasing. Copyright ©2026 Bay Area Real Estate Information Services, Inc. All Rights Reserved.
